


Let's start the transformation together.

What to Plan Before Combining Two Units
What to Plan Before Combining Two Units Into One Home in Singapore
When a young family outgrew their three-bedroom apartment, they didn't want to leave the neighbourhood they loved. Instead, they brought two neighbouring units together into one home, with room for the children to grow, quiet corners for reading, and space for grandparents to visit. Combining units can create a home with the space and flow of a much larger residence. Done well, it should feel as if it was always one home. Here is what we suggest owners think through first.
1. Be clear on why you are combining
Is it more bedrooms, a larger living and dining space, a separate area for extended family, or room to work from home? Knowing the main reason guides every decision that follows, from which walls to open to how the rooms are arranged. It also helps you decide what each space should feel like, whether lively where the family gathers or calm where you rest.
2. Check the approvals early
Combining units involves more than a typical renovation. Speak to your condominium's management early, as many developments need approval for works such as joining units or changing walls and doors. Where structural walls are involved, a qualified engineer may need to confirm what can be changed. Settling this before the design is finalised avoids surprises later.
3. Plan one layout, not two
The aim is a home that flows as one. Decide which entrance becomes the main arrival, and whether the second can serve as a private or service entry. Think about where the shared spaces sit, and how the bedrooms are grouped for privacy. Two kitchens are common in combined units, so decide whether to keep one as the main kitchen and turn the other into a pantry, a wet kitchen or another space entirely.
4. Make the join feel natural
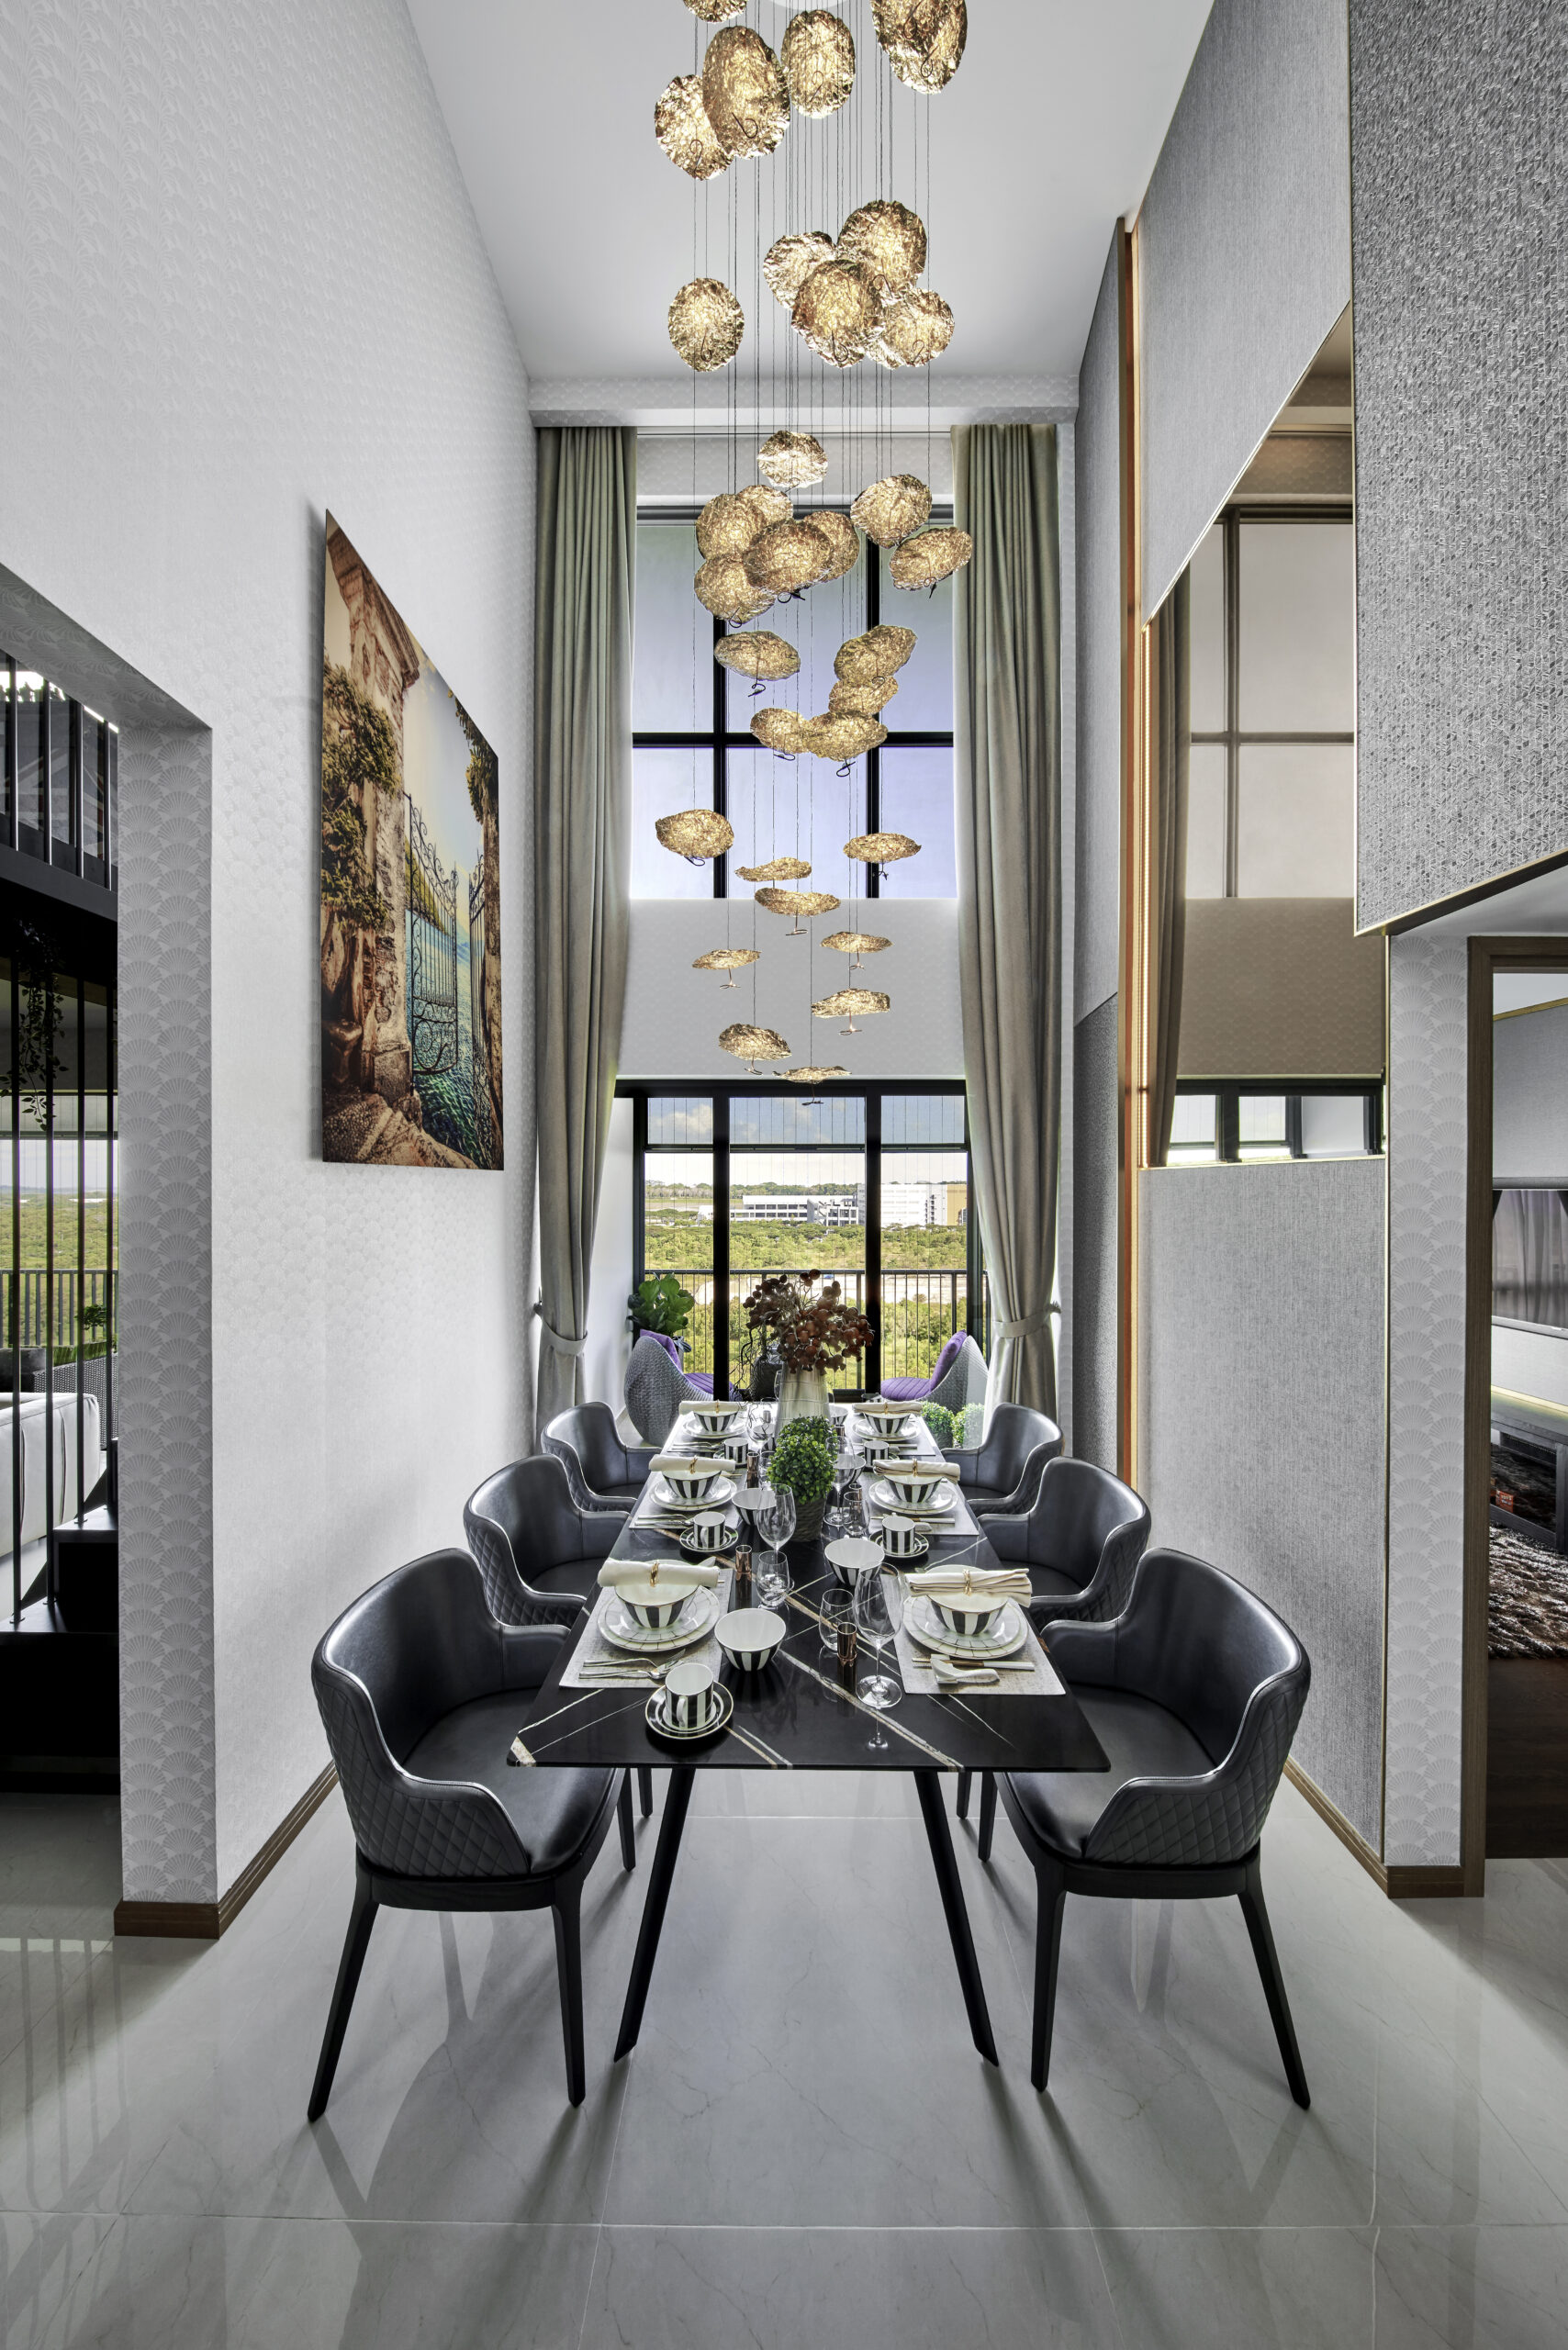
Where the two units meet is where the design matters most. Consistent flooring, ceilings, lighting and joinery help the spaces read as one home rather than two. In a duplex, a staircase can become a centrepiece that connects the levels. Repeating materials and tones in different ways across the home creates a sense of harmony.
5. Plan the services together
Two units usually come with two sets of air-conditioning, electrical boards, water and other services. Planning how these work together at the design stage keeps them discreet and avoids awkward fixes later. It is also the right time to plan lighting, sound, curtains and smart-home controls as one system.
6. Agree on priorities, budget and schedule
Every combined home is different, so cost and timing depend on the size of the units, the approvals needed, the scope of works and the materials chosen. Decide what matters most to you and share it with your designer. Settling decisions early, before works start, helps avoid changes midway that add cost and time.
Questions to ask your designer
Have you designed combined units before, and can I see them?
Who will I work with from the first meeting to handover?
How do you handle approvals with the condominium management?
What is included in the quotation, and how are changes handled?
How we can help
Prestige Global Designs is an award-winning luxury interior design firm in Singapore, founded in 2008. Our combined-unit penthouse was recognised at the Asia Pacific Property Awards and the MUSE Design Awards, and you work directly with our founders from the first consultation to the final reveal.
Read more about our penthouse interior design